A secure preview prepared by Kidder Mathews for the WTD capital program. Please enter your access code to continue.
A dedicated Kidder Mathews team to source and negotiate the office, warehouse, and industrial-yard leases supporting the Elliott West and Mouth-of-Duwamish projects — at no cost to the County, with the market knowledge to move fast and the process discipline to clear Council.
The WTD capital program requires multiple leases — office, warehouse, and industrial outdoor storage — in the Duwamish and Interbay corridors to house teams, materials, and equipment through construction and commissioning. The County needs a single, accountable tenant-rep team to run every lease start to finish.
Each tab answers a piece of the assignment: the Space Program we'll deliver, the Market we'll draw on, our Approach and schedule, relevant Experience, the Team, and the Fee (there is no cost to the County). Our formal written proposal accompanies it.
Kidder Mathews' response to King County FMD's Request for Proposal for the Elliott West Wet Weather Treatment Station and the Mouth of the Duwamish CSO Wet Weather Treatment Station. This tab is the written proposal; the surrounding tabs are its interactive backup.
A coordinated set of leases — approximately 40,000 SF of office, 40,000 SF of warehouse, and industrial outdoor storage (laydown) with abundant parking — across the SODO and Interbay corridors, on 5–7 year terms, planning commencing fall 2026, commencement 2027/2028, with Council approval required. We will act as the County's fiduciary on every transaction, provide market analysis and alternatives, respond promptly, deliver document drafts within five days or less, and negotiate the best possible terms — at no cost to King County.
A senior-led, three-person team with a specialist for every product type the County needs — not one generalist stretched across all three. Full bios on the Team & Firm tab.
EVP, Shareholder — assignment lead & day-to-day contact. Puget Sound industrial and public-agency experience. 206.919.4515.
SVP, Shareholder — office tenant representation, exclusively, for 20 years. Leads the ~40,000 SF office requirement.
EVP, Partner — 40 years in the SODO/Interbay "Close-In" industrial market; 259 leases & 48 sales in the last decade. Leads warehouse & yard.
| What the RFP requires | How we deliver |
|---|---|
| Market analysis & consultation on alternatives | An initial survey of both corridors within weeks of award, refreshed continuously — office, warehouse, and yard mapped and compared. |
| Prompt responses to all communication | A named single point of contact (Matt Murray) plus team backup; same-day acknowledgement. |
| Document drafts within 5 days or less | Standard turnaround well inside five days, backed by our transaction-management platform. |
| Negotiate the best terms for the County | Multiple competing options on every requirement to drive rate, TI, free rent, and flexibility. |
| Council approval required | Each lease packaged — economics, alternatives, recommendation — ready for FMD and Council, timed to the capital schedule. |
Full phase-by-phase timeline on the Our Approach tab.
Representative closed transactions and references appear on the Experience tab.
Submitted to Stephen Cugier, King County Real Estate Services (scugier@kingcounty.gov) by 5:00 PM PST, Friday, September 11, 2026. We welcome an interview to present our approach in detail.
The leases support two of King County's largest wastewater projects — a combined program on the order of billions of dollars, running years into the next decade. Understanding the work is how we size the space: the materials and equipment these projects stage are exactly what the office, warehouse, and yard are for.
The long, dominant piece — years of construction in SODO means sustained demand for office, warehouse, and a large laydown yard, right where our availability is deepest.
A tighter, ~2.5-year build in a supply-starved submarket — the search here is relationship-driven, near the Elliott West site.
Wet-weather treatment and conveyance construction stages a specific mix of materials and equipment. Mapping that mix to space is how we know the program needs office and warehouse and secured yard — not one building. Anticipated staging, based on the published project scopes:
| Materials / equipment staged | Project | Space it needs | Why |
|---|---|---|---|
| Large-diameter conveyance pipe (influent/effluent), outfall components | Mouth of Duwamish | Yard / IOS | Long, heavy pipe stored outdoors; needs crane access and acreage |
| Precast concrete vaults & structures, shoring / trench boxes | Both | Yard / IOS | Bulky precast staged near the site until placed |
| Fine screens, pumps, ballasted-sedimentation equipment | Both (EW named) | Warehouse | High-value mechanical equipment kept covered & secure |
| UV disinfection banks, switchgear / MCC, standby generators | Both (EW: UV replaces chlorine) | Warehouse | Sensitive electrical / UV equipment; conditioned, secured storage |
| Rebar, formwork, fittings, valves, aggregate, consumables | Both | Warehouse + yard | Bulk civil materials — a mix of covered and open storage |
| Cranes, excavators, haul trucks, contractor fleet | Both | Yard + parking | Equipment staging and abundant fleet parking on-site |
| Project, CM, engineering & inspection teams; submittals & testing | Both | Office (~40k) | Program staff co-located near the work for a multi-year build |
Because the program stages heavy pipe and precast (yard), sensitive treatment equipment (warehouse), and large teams (office), the winning real estate answer is a coordinated set of leases — ideally co-located near each site, which is exactly how we've built the Available Space and Map & Compare tabs.
The capital program needs distinct but linked spaces. We'll run them as one coordinated search so timing, geography, and budget stay aligned across every lease — and so the County has a single point of accountability.
Project, engineering, and construction-management staff. Priorities: efficient floor plates, parking ratio, transit access, term flexibility, and a fit-out timeline that supports 2027–28 occupancy.
Covered storage for materials, parts, and equipment. Priorities: clear height, dock & grade loading, power, secure access, and proximity to the two project sites.
Paved, secured laydown for pipe, equipment, and staging — the scarcest and most specialized asset class in the corridor, and a Kidder Mathews specialty.
Sufficient parking for field and office staff and fleet, coordinated across the office and yard sites so crews and vehicles are where the work is.
Office and warehouse are attainable in this market with the right relationships. Secured industrial outdoor storage adjacent to the project sites is the genuine scarcity — very little exists and almost none is openly marketed. Sourcing it is exactly what our industrial and IOS practice does, and it will drive the search strategy.
The search geography maps directly to the two projects: the Duwamish / SODO corridor to the south and the Interbay corridor to the north. Both are among the tightest, most contested industrial submarkets on the West Coast — which is precisely why an owner-relationship-driven search wins.
Real close-in lease comparables mapped around the Mouth-of-Duwamish WWTS site. Filter by product type, size, and vintage; hover a pin for detail; click any pin or row to pin it and read the full comp. Pins are sized by building SF; distances are straight-line to S Spokane St & 1st Ave S.
| Address | Type | SF | Ofc | Clr | Rate | Yr | Dist |
|---|
Real close-in lease comps (shell / NNN /SF/mo where shown; blank = rate not disclosed). Pin locations geocoded from street address and approximate; economics from market lease data. Illustrative — verified and expanded for the record during the engagement.
An ~8-acre treatment-station site at S Spokane St & 1st Ave S, anchor of a ~$3.4B CSO program. The long, large program — and where our current availability is deepest. We center the SODO/Duwamish search on this site.
The existing wet-weather station (operating since 2005) now being upgraded, in Interbay near Elliott Bay. We anchor the north search here and canvass Interbay / Magnolia-edge / Ballard for office, warehouse, and yard.
These are construction and commissioning programs — the office, warehouse, and yard need to sit close to their site so crews, materials, and equipment are where the work is. That's why we run two anchored searches, not one city-wide sweep.
Seattle close-in industrial has run structurally tight for years, with limited new supply and constant pressure from logistics, maritime, and construction users. Quality space leases on relationships, often before it's marketed.
Industrial outdoor storage / laydown is the rarest asset in the corridor — shrinking as land redevelops. Securing it near the project sites is the single most important, and hardest, part of this assignment.
Rents, parking, access, and jurisdictional costs vary block to block across SODO, Georgetown, South Park, and Interbay. We map the trade-offs so the County's dollars and schedule go furthest.
A dedicated ~40,000 SF office block is scarce in this industrial corridor — the strongest office availability sits inside flex buildings (shown as Office / flex on the map above), which supports anchoring the office in a combined site or a targeted office-market pull.
Secured yard / industrial outdoor storage rarely trades on the open market and is priced on land ($/SF or $/acre), so clean public lease comps are scarce — which is exactly why relationship sourcing wins here. Current SODO terminal / yard asking runs ~$1.19–1.47 /SF/mo; multi-acre laydown is negotiated per site. We provide verified yard comps and a live off-market canvass during the engagement.
Comps from market lease data (shell / NNN unless noted "bl" = blended). Party names withheld. Illustrative — verified and expanded for the record during the engagement.
A live inventory of available and off-market office, warehouse, and yard space across both corridors, current asking and effective rents, and direct relationships with the owners who control it. We'll deliver a current-market survey during the strategy phase — this platform frames the approach and previews the availability.
Current corridor availability that fits the program, split into a tab per requirement. The RFP calls for multiple leases and does not require the uses to be co-located — but where we can put them next to each other, we cut cost, travel, and coordination. Start with Combined & Adjacent. Distances are straight-line to the WWTS site at S Spokane & 1st Ave S.
Each tab is one requirement — Office, Warehouse, Yard/IOS, Parking — plus a lead Combined & Adjacent view. Options carry our posture (Tour, Hold, Pass) and a distance to the SODO project site. Space is shown unbranded; sizes/rates are recent market data, verified with ownership before any tour.
Two ways to co-locate: a single site already holding office + warehouse + yard, or an adjacent cluster on 1st Ave S — the WWTS site's own street — where separate leases sit a few blocks apart. Both keep the program tight around the project.
If the program prefers separate leases, this dense run on and around 1st Ave S — the project's own street — lets us place office, warehouse, and yard within a few blocks of each other and the site. A sample of what's open now:
| Address | Type | Avail SF | Land | Dist |
|---|---|---|---|---|
| 3301 1st Ave S | Manufacturing | 36,000 | 0.68 ac | 0.12 mi |
| 65 S Horton St | Warehouse (big-box) | 146,002 | 1.09 ac | 0.13 mi |
| 3200 Occidental Ave S | Secured yard / terminal | 16,442 | 0.97 ac | 0.19 mi |
| 3663 1st Ave S | Warehouse | 24,000 | 0.92 ac | 0.19 mi |
| 3847 1st Ave S | Warehouse (big-box) | 130,541 | 2.40 ac | 0.28 mi |
| 25–29 S Hanford St | Warehouse + office | 34,997 | 1.06 ac | 0.28 mi |
| 4000 1st Ave S | Manufacturing | 57,777 | 1.21 ac | 0.32 mi |
| 3851 1st Ave S | Warehouse + yard | 35,579 | 1.59 ac | 0.35 mi |
| 3849–4143 1st Ave S | Office + wh + yard | 32,281 | 6.78 ac | 0.37 mi |
Straight-line distances to S Spokane St & 1st Ave S. Illustrative current availability; verified with ownership before tour.
A dedicated ~40k office block is the tightest requirement in this industrial corridor — most large office sits inside combined flex buildings rather than standalone. We'd anchor the office in a combined site (below), or run a targeted office-market pull alongside the industrial search. Strongest office-bearing options open now:
"Abundant parking" is delivered three ways, and we lock it into each lease: (1) the land-heavy combined and yard sites carry multiple paved acres — ample fleet and staff parking on the same control; (2) SODO/Duwamish buildings typically include surface parking we negotiate into the lease; and (3) where a site is parking-short, we secure an adjacent lot on a companion lease. We size parking to WTD's field-and-office headcount and fleet during the strategy phase.
Interbay / Ballard close-in industrial is among the most supply-constrained submarkets in the region — very little is openly marketed and most space trades on relationships. We'll run a dedicated Interbay canvass for office, warehouse, and yard near the Elliott West site during the strategy phase and add those options here. Being relationship-driven there is exactly where our team's owner network earns its keep.
Even a first pass shows real, program-fit space — including combined office + warehouse + yard sites and genuine secured laydown — available now in the Duwamish. That is the difference between a firm that claims the market and one that already works it every day.
Every program-fit option in the SODO/Duwamish corridor on one map. Filter by requirement, size, distance to the WWTS site, and yard acreage — then click properties to compare up to four side by side. Distances are to S Spokane & 1st Ave S.
| Address | Type | SF | Ofc | Land | Rate | Dist |
|---|
Source: current market lease data (CoStar), SODO/Duwamish close-in, availability ≥ 8,000 SF within ~2.3 mi of the WWTS site. Illustrative; rates/availability verified with ownership before tour. Party names withheld.
A repeatable methodology built for public-agency work: rigorous up front, fast in the market, and structured so every lease clears Council cleanly and lands on schedule.
Confirm the program with WTD — space types, sizes, adjacencies, budget, and schedule for each project. Define search geography and success criteria. Deliver a market survey of available and off-market options in both corridors.
Canvass on- and off-market space, prioritize the scarce yard/IOS, and tour a curated shortlist. Provide a side-by-side comparison — rent, term, condition, parking, access, and total occupancy cost.
Run competitive negotiations to drive rate, concessions, and flexible terms. Manage LOIs and lease drafts on the County's fast turnaround expectations, coordinating with County counsel and risk.
Package each transaction for Council — fair-market documentation, business terms, and the record needed for authorization. We build the process into the schedule from day one so it never becomes the bottleneck.
Coordinate lease execution, fit-out timing, and commencement across the multiple leases so the program is in its space when the work demands it.
One senior-led team across all leases — no handoffs, no gaps between the office, warehouse, and yard searches.
Open reporting on options, economics, and compensation — everything documented for the public record.
Structured to hit ~5-day document turnarounds and a 2027–28 occupancy without cutting corners on diligence.
Only live engagements and closed transactions — the real, active public-agency work, our team's own track record, and the specialized capabilities this program turns on. We don't pad this with business we haven't earned.
We currently represent the fire authority on both sides of its real estate — the disposition of ±19.86 acres of surplus land (under contract to a national developer at ~$22.35M) and the search for a new station site. A public agency, a surplus sale, and a facility search through public governance — the closest analog to this assignment.
An active working relationship with City of Kent economic development (Bill Ellis), who brings our team into industrial development and user opportunities in the Kent Valley — public-sector work that runs through municipal process and Council approval. A live agency partnership of exactly the kind this assignment rewards.
Public real estate is different from private — it runs on surplus and disposition statutes (RCW 39.33, KCC 4.56), fair-market documentation, and Council/Commission approval. We work inside that governance layer today, so we build each lease to clear the County's process from day one rather than learning it on your assignment.
Twenty years representing office tenants only — Bank of America, Weyerhaeuser, PitchBook, Mitsui & Co., Raymond James, the Canadian Consulate. Leads the County's ~40,000 SF office requirement.
40 years and 259 leases ($252M) + 48 sales ($224M) in the last decade in the SODO/Interbay "Close-In" industrial market, with standing Prologis and DWS relationships along the corridor.
Real closed leases combining building and land — e.g., CMS Logistics (85,876 SF, Sumner) and Insulpro (29,135 SF with office, Fife) — the combined mix the WTD program needs. Full schedule below.
IOS is a Kidder Mathews specialty and the scarcest asset in this corridor — sourced through direct owner relationships, most of it never openly marketed. The hardest, most important piece of this search, and one we work daily.
Current sell-side and land work in SODO and the Duwamish gives us real-time knowledge of who owns what along the project corridor — the relationships that surface space before it is marketed.
Running multiple simultaneous leases under one accountable team with unified reporting — the coordination a two-project, multi-lease assignment requires.
| Property / Submarket | Tenant | Size | Term | Type |
|---|---|---|---|---|
| 2306 B St — Auburn | CMC Metals | 109,585 SF | 60 mo | Office / industrial |
| 101 Western Ave — Auburn | LMI Aerospace | 80,000 SF | 120 mo | Manufacturing |
| 1613 132nd Ave E — Sumner | CMS Logistics | 85,876 SF | 63 mo | Warehouse / distribution |
| NWCP — Kent (Prologis) | Service Partners | 38,400 SF | 63 mo | Warehouse / distribution |
| Rainier Corporate Park — Fife | Insulpro Projects | 29,135 SF | 62 mo | Warehouse w/ office |
| Auburn ITC — Auburn | Speedy Delivery | 11,100 SF | 36 mo | Distribution |
Representative Puget Sound office, warehouse, and industrial lease transactions in the size ranges this assignment requires. A current (2023–2026) transaction schedule across the full team accompanies our formal proposal.
References — including South King Fire & Rescue and our municipal contacts — are provided with our formal proposal and available on request.
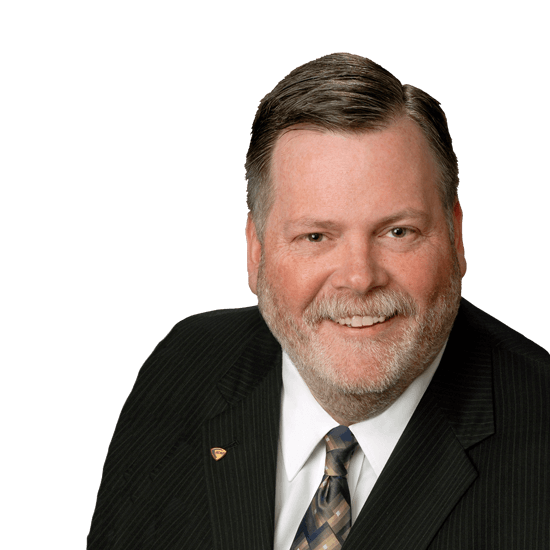
The County needs office, warehouse, and industrial outdoor storage — so we assembled a broker who represents office tenants exclusively (Ben Garrett), a 40-year industrial specialist in this exact SODO/Interbay corridor (Jim Kidder, SIOR), and an industrial & public-agency lead to quarterback it (Matt Murray, SIOR). The people who pitch are the people who do the work — backed by the full Kidder Mathews research, valuation, and lease-administration platform.
That structure means the County gets independent, conflict-managed counsel from senior local experts — backed by the research, valuation, and management depth of a major regional platform.
Our services are compensated by the landlord on each lease, consistent with standard tenant-representation practice — with full transparency and no cost to King County.
We welcome an interview to meet the team and walk through our approach in detail.
Confirm the program with WTD and deliver an initial market survey of both corridors within weeks.
Begin sourcing and touring — prioritizing the scarce yard/IOS — toward 2027–28 occupancy.
Matt Murray, SIOR · Executive Vice President, Shareholder · Kidder Mathews · 206.919.4515 · matt.murray@kidder.com · 500 108th Ave NE, Suite 2400, Bellevue, WA 98004